Example Asbestos Removal Projects in Plano

Here are five jobs as they would run around Plano: the building, the lab result, how the material comes out and a rough total. Most Plano homes are too new for asbestos, but houses from the 1960s to the 1980s, older apartment buildings and shopping centers can still have it, so every example starts with a test.

These are examples, not past jobs, clients or addresses. They are set in the older homes and buildings of Plano, McKinney and Addison, with costs taken from this year’s ranges.

Popcorn ceilings off downstairs before new wood floors go in

Example project

Home
1980s two-story house in Plano, about 2,600 sq ft
Original request
Smooth ceilings downstairs, then new wood floors in place of the carpet
Testing
Texture sampled in the living room, dining room, family room and hall: positive
Area
About 900 sq ft of ceiling downstairs; the kitchen ceiling is flat drywall and stays
Order
Ceilings first, with the old carpet still down; the carpet leaves with the waste
State notice
None for a private home
Estimated cost
$5,900

Scope of work

Furniture moved out, the old carpet left down and covered, plastic over the walls and the stair opening, the air conditioning registers downstairs sealed, an air filter running, the texture wetted and scraped, the carpet cut up and bagged with it, a HEPA clean of the bare floor and the haul. New texture, paint and the wood floors are separate.

Project overview

In this example, the owners of a 1980s two-story house in Plano want new wood floors downstairs and smooth ceilings above them. A lab test of the ceiling texture in the main rooms comes back positive.

The ceilings come off first, while the old carpet is still down. Scraped texture lands on carpet that is leaving anyway, and the carpet is cut up and bagged with it. The floor installer starts on a clean, bare floor, and the new wood never has to be covered for ceiling work.

The goal

The goal is smooth, bare ceilings and a clean floor, ready for paint and new wood in that order.

Process

  1. Before work Texture sampled room by room; the rooms emptied, the carpet left in place.
  2. Setup Walls, stair opening and registers covered; the air filter switched on.
  3. Removal Texture wetted and scraped, carpet cut and bagged, the bare floor HEPA cleaned.
  4. Then The painter finishes the ceilings, then the floors go in.

Planning right

  • Book the ceilings before the floor installer. New wood floors and ceiling scraping do not mix.
  • Ask for the stair opening to be closed off, so nothing drifts upstairs.
  • A flat drywall ceiling in the kitchen may be a later repair. Test it anyway if it will be touched.
  • Choose the new ceiling finish before work starts, so the painter can follow right after.
Get a free quoteMore about popcorn ceiling removal

Joint compound cut out at small openings before a rewire

Example project

Home
1970s single-story house in Plano, about 1,800 sq ft
Original request
New wiring through the house without tearing the walls open
Testing
Board, joint compound and wall texture sampled apart; the joint compound and texture are positive
Openings
About 30 small openings at outlets, switches and ceiling boxes, in eight rooms
Work
Each opening cut inside a small plastic enclosure with a HEPA vacuum at the cut
State notice
Not filed; it is a single private house
Estimated cost
$2,400

Scope of work

The electrician marks every opening first, then each one is cut inside a small plastic enclosure, kept wet and vacuumed at the cut, the pieces bagged, the floor below cleaned and the enclosure moved to the next spot. Patching and paint come after the electrician.

Project overview

In this example, the owners of a 1970s house in Plano are having the wiring replaced. The electrician can pull new wire through small openings rather than open whole walls, but the joint compound and texture on those walls test positive.

So every opening is cut before the electrician starts, inside a small plastic enclosure, with the material kept wet and a HEPA vacuum at the blade. The board itself tested clear, and the walls stay up. Only the openings the electrician marked are cut.

The goal

The goal is new wiring with the walls left standing, and only small, clean openings cut for the electrician.

Process

  1. Before work Board, compound and texture sampled; every opening marked by the electrician.
  2. Cutting Openings cut room by room inside a small enclosure, pieces bagged.
  3. Cleanup Floors and sills below each opening HEPA cleaned, waste hauled.
  4. Then The electrician pulls the new wire; the openings are patched and painted.

Planning right

  • Have the electrician mark every opening first. Each extra one cut later means another setup.
  • Ask for the board and the joint compound to be tested apart. Here only the compound and texture were positive.
  • Do not let anyone cut an extra opening with a saw before the results are back.
  • Plan the patching with the painter, since texture on patched walls has to match.

Get a free quoteMore about drywall and joint compound removal

Kitchen floor tile after the first few were pried up

Example project

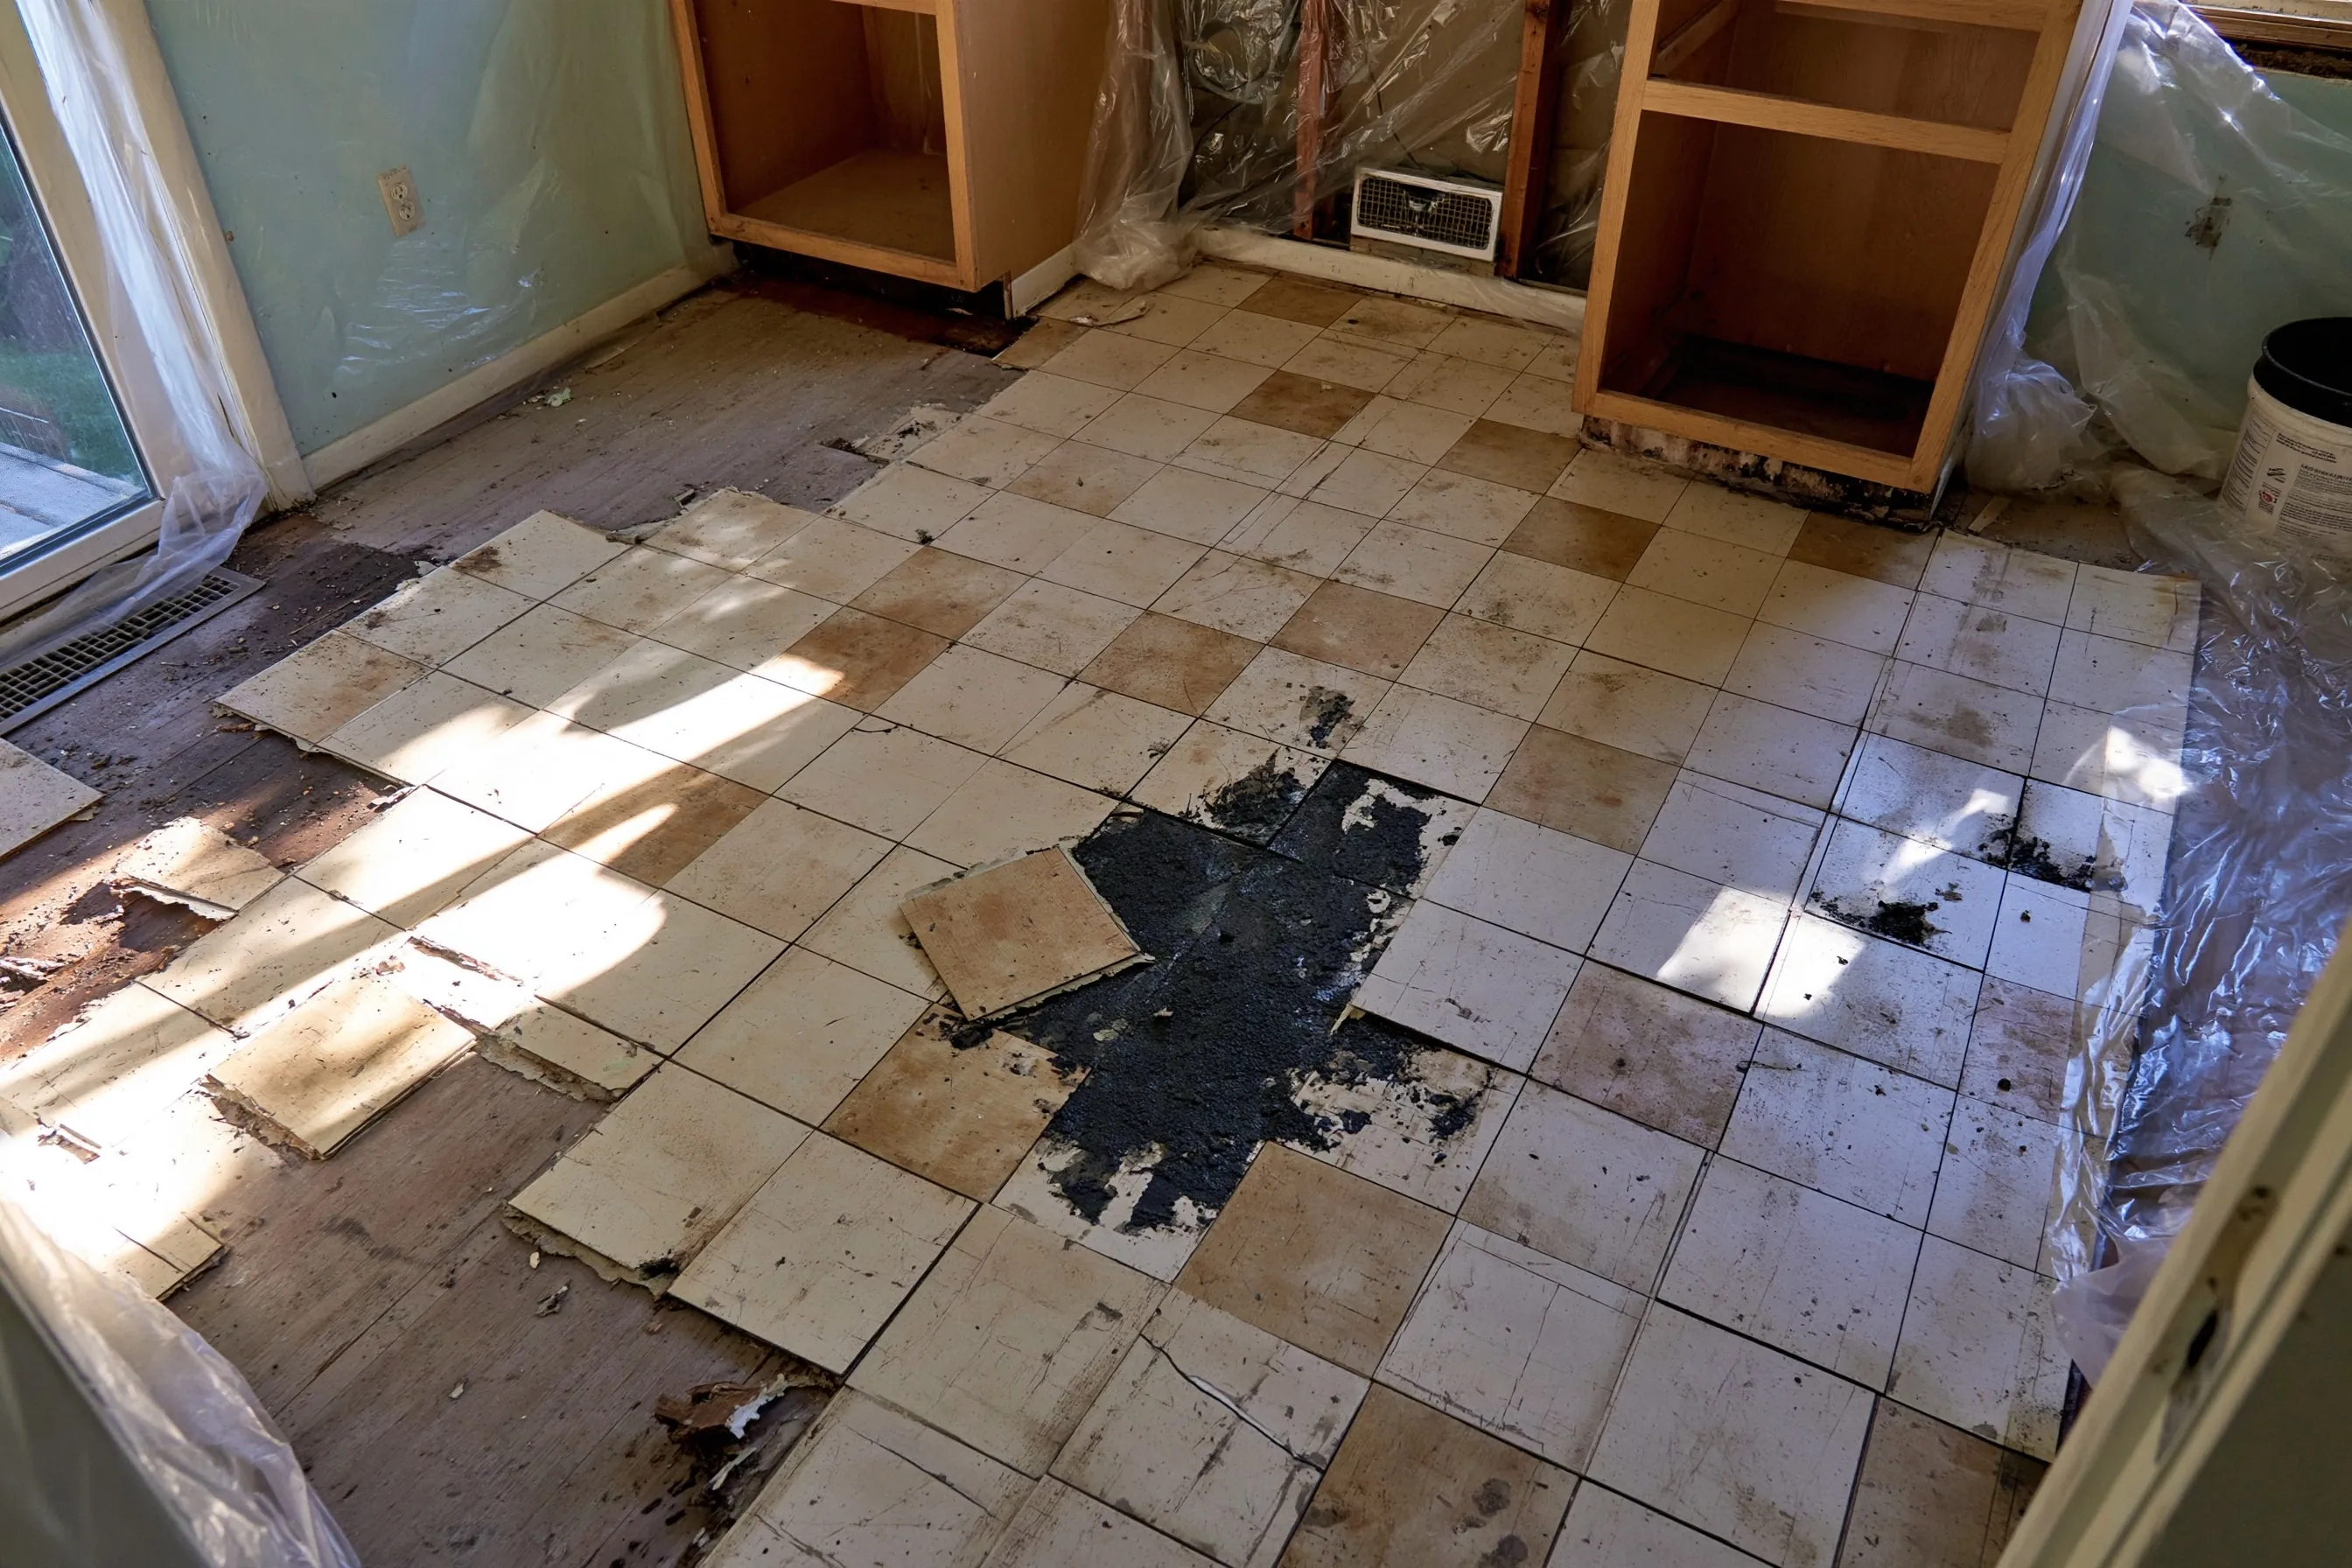
Kitchen with emptied base cabinets and plastic on the walls, cream and tan square floor tiles partly lifted and broken over black adhesive, beside a sliding glass door
Home
1960s single-story house in McKinney
Original request
New counters and a new floor in the kitchen
What happened
Some tiles were pried up and broke before anyone tested them; work stopped
Testing
Tile and the black adhesive sampled apart; both positive
Room
Kitchen with a sliding glass door, about 220 sq ft, countertops off and base cabinets emptied
State notice
Nothing to file for one house
Estimated cost
$3,100

Scope of work

Plastic over the walls, the sliding door and the cabinet boxes, the broken pieces picked up wet first, the rest of the tile lifted whole, the black adhesive scraped off wet down to the wood boards, sealed bags, a HEPA clean of the whole room twice and the haul. New counters, the new floor and its underlayment are on the remodel bid.

Project overview

In this example, the owners of a 1960s house in McKinney have taken the countertops off and are pulling up the old kitchen floor themselves. A few tiles break as they come up, and black adhesive shows underneath. They stop and have the tile and the adhesive tested. Both are positive.

The broken pieces are picked up wet before anything else, then the rest of the tile comes up whole and the adhesive is scraped off wet. The room gets an extra HEPA clean where the first tiles broke, and the remodel goes on over bare boards.

The goal

The goal is a kitchen floor down to clean wood boards, with the broken tile and the adhesive gone before the remodel goes on.

Process

  1. Right away Work stopped, loose pieces left where they were, tile and adhesive sampled.
  2. Setup Walls, sliding door and cabinet boxes covered; the register sealed.
  3. Removal Broken pieces picked up wet, tile lifted whole, adhesive scraped off wet.
  4. Then Two HEPA cleans, the waste hauled, the remodeler back on bare boards.

Planning right

  • If old tile breaks as you pull it up, stop, mist the pieces lightly and leave them for the crew.
  • Do not sweep or vacuum the broken pieces with a household vacuum.
  • Test the adhesive as well as the tile. Black adhesive is often the positive layer.
  • Keep the sliding door shut and taped while the work is under way.

Get a free quoteMore about kitchen and bathroom remodels

Floor tile out of a shopping center suite before a bakery finish-out

Example project

Building
1980s single-story shopping center in Plano
Original request
A finish-out for a bakery in a former shop of about 1,400 sq ft
Survey
Asbestos in the vinyl floor tile and black adhesive in the back room and the restroom hall
Clear
The joint compound, the ceiling tiles and the sales floor
Area
About 600 sq ft of floor
State notice
Filed 10 working days before removal
Estimated removal cost
$9,500

Scope of work

Plastic and negative air around the back room and restroom hall, the tile lifted wet and the adhesive scraped off wet, sealed and labeled bags, disposal records, a HEPA clean and the air test before the space goes back to the bakery contractor. The survey was billed before this, and the state fee comes later as a bill to the owner.

Project overview

In this example, a bakery is leasing a former shop in a 1980s shopping center in Plano. The finish-out adds a kitchen in the back, so the floors there come up. The suite is surveyed first, since Plano wants the Proof of Survey Form with the permit application.

The vinyl tile and its black adhesive in the back room and restroom hall are positive, and the rest of the suite is clear. The state notice goes in 10 working days ahead. Removal runs inside plastic with negative air while the shops on both sides stay open, and the bakery contractor starts after the air test.

The goal

The goal is a clean back room and hall, cleared by the air test, with the bakery finish-out on its own schedule.

Process

  1. Survey Floors, walls, ceiling tiles and the space above sampled; the report sent to the owner.
  2. Paperwork Proof of Survey Form with the permit application; the state notice filed.
  3. Removal Back room and hall sealed, tile and adhesive taken up wet.
  4. Handover HEPA clean, air test, then the bakery contractor starts.

Planning right

  • Ask the landlord for any earlier survey of the center before ordering a new one.
  • Put the 10 working days of notice into the lease start date.
  • The state fee goes to the building owner. Settle in the lease who pays it.
  • Set the contractor’s start by the air test result, not by the last day of removal.

Get a free quoteMore about commercial finish-out abatement

Ceilings and sheet vinyl out of a vacant apartment during a unit turn

Example project

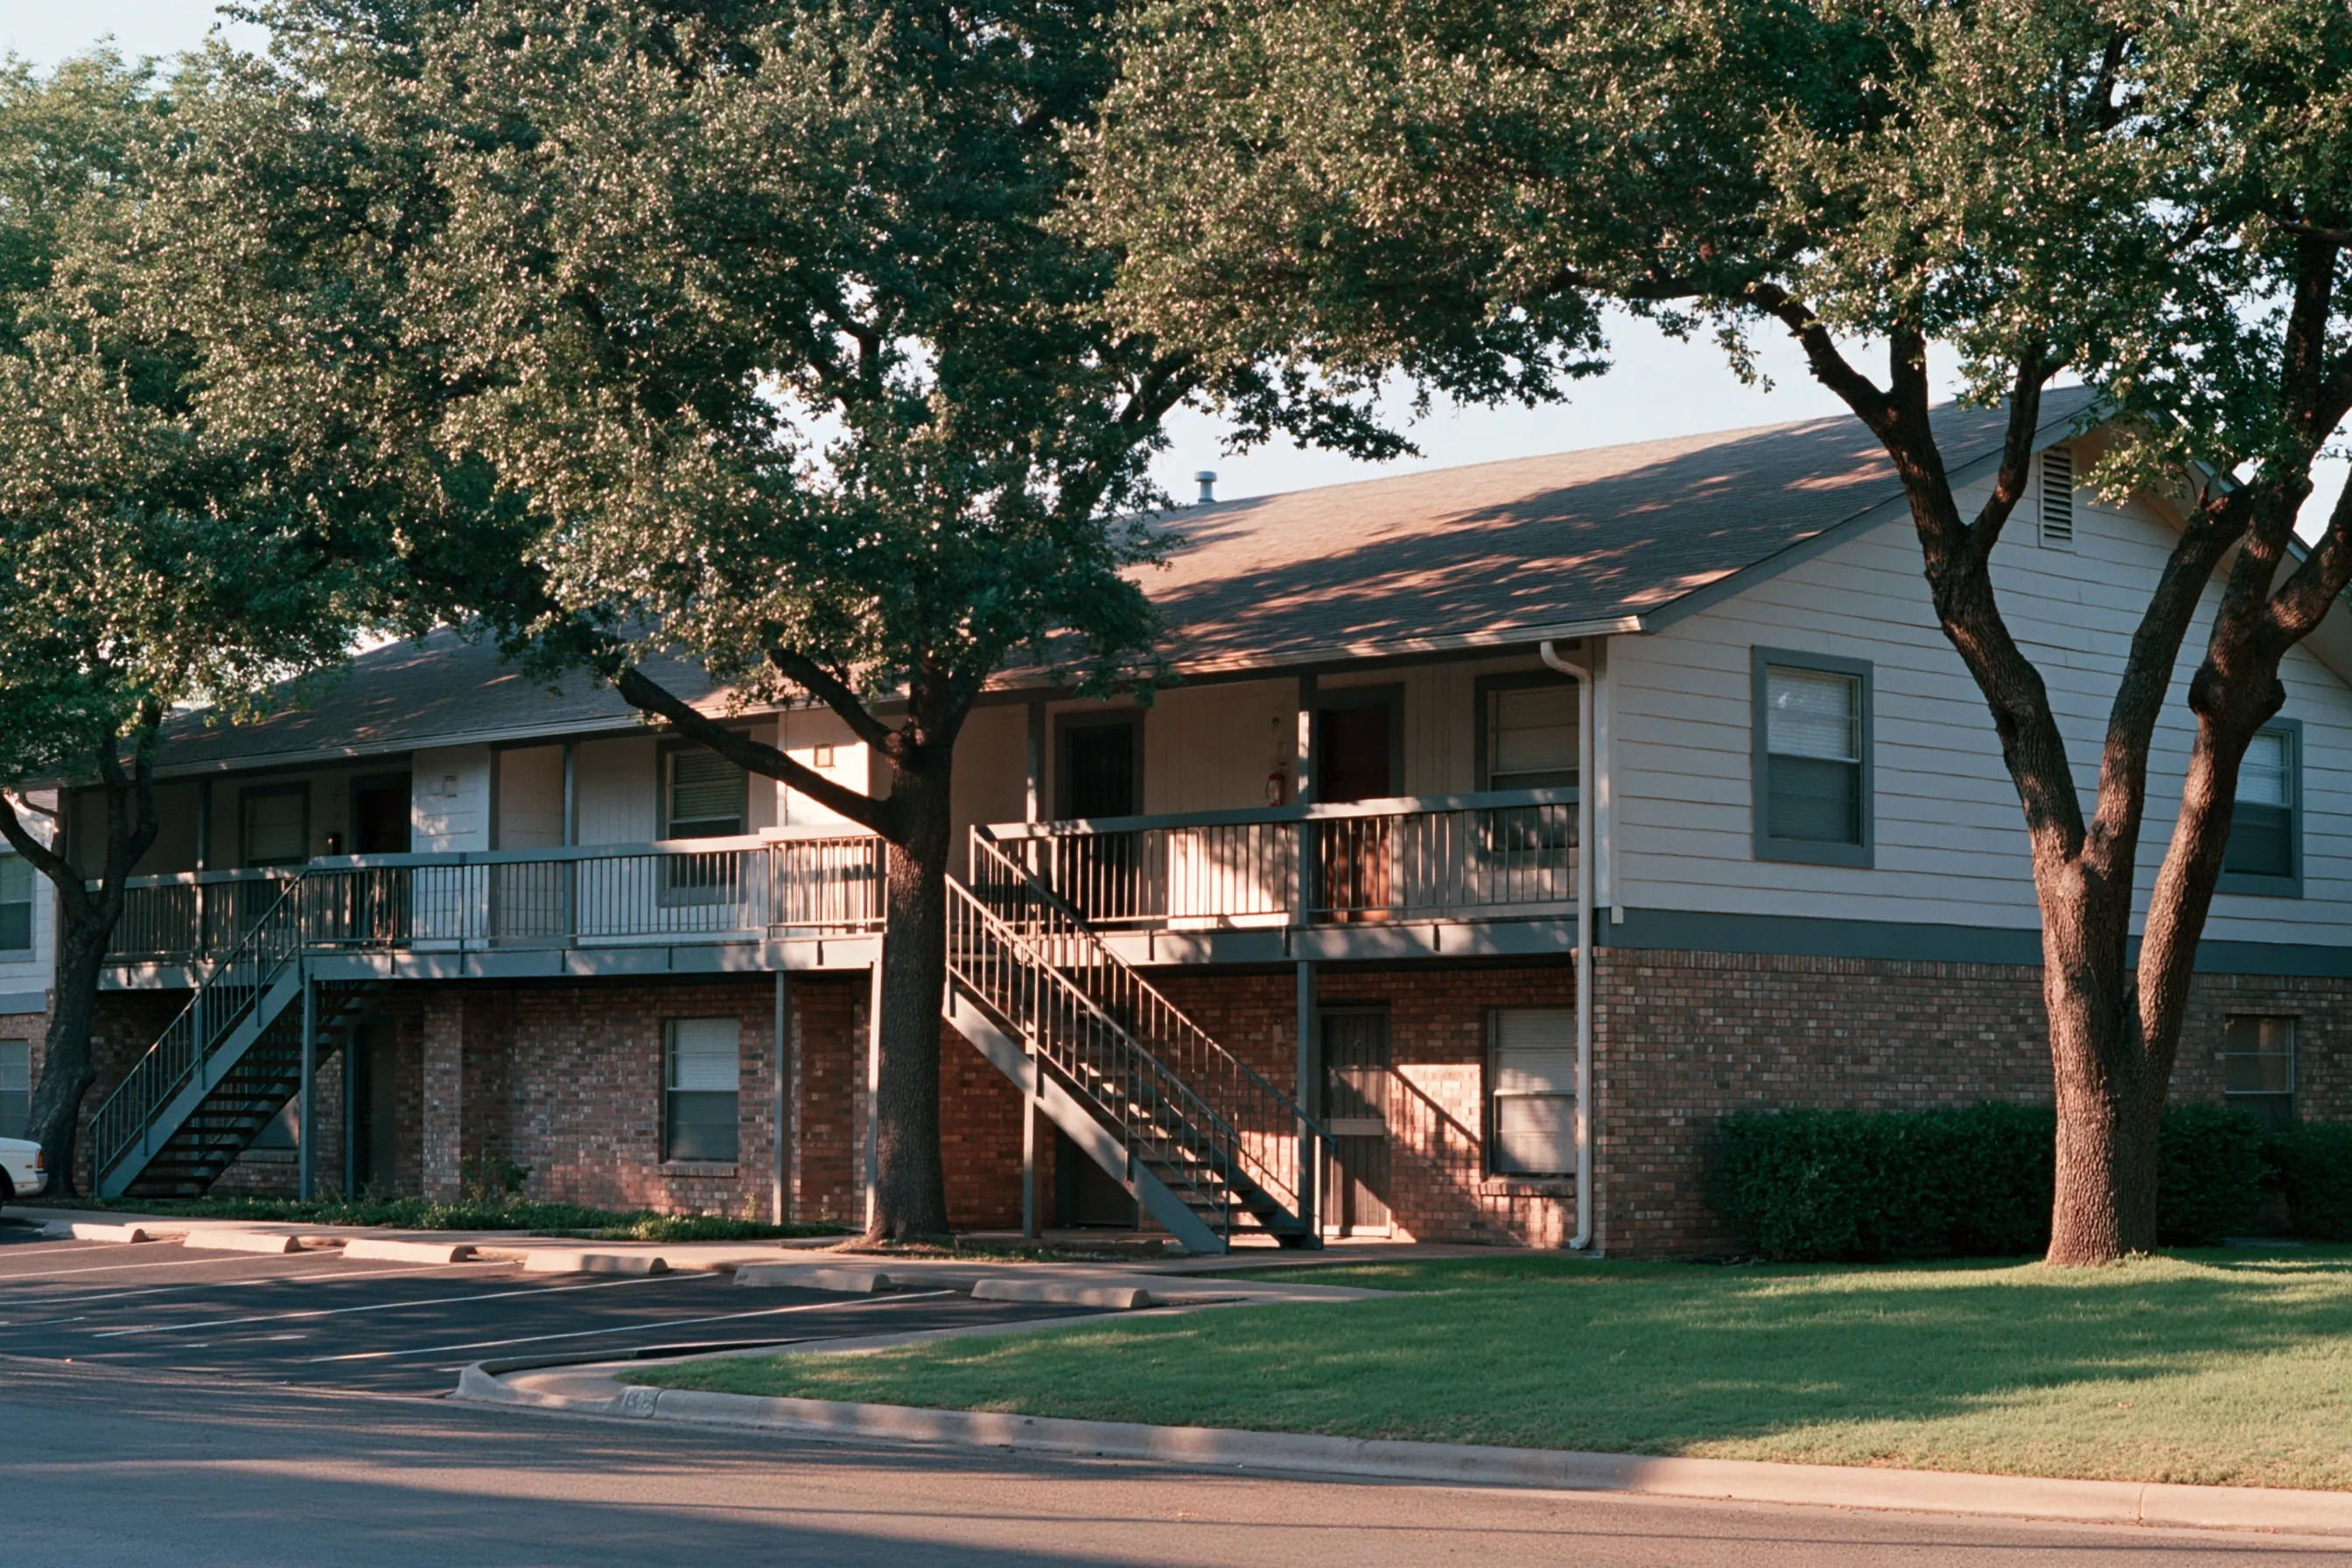
Two-story 1980s garden apartment building with a brick lower floor, painted siding above, an outside walkway and open stairs under live oaks
Building
1980s two-story garden apartment building in Addison, more than four units, with outside walkways
Original request
Smooth ceilings and new flooring in a unit between tenants
Testing
Unit surveyed when the tenant gave notice: ceiling texture and sheet vinyl backing positive
Area
About 850 sq ft of ceiling and 120 sq ft of sheet vinyl in the kitchen and bath
State notice
Filed 10 working days before removal
Estimated cost
$6,100

Scope of work

A licensed crew, plastic over the walls and the unit door, filtered air, the ceiling texture wetted and scraped, the sheet vinyl and its backing lifted wet in the kitchen and bath, sealed bags carried down the stairs to a covered bin, disposal records, a HEPA clean and the air test before the make-ready crew comes back. The state fee is billed to the owner afterwards.

Project overview

In this example, the owner of a 1980s apartment complex in Addison wants smooth ceilings and new flooring in a second-floor unit when the tenant moves out. The building has more than four units, so the unit is surveyed as soon as the tenant gives notice. The ceiling texture and the backing on the kitchen and bath sheet vinyl are positive.

Because the survey came early, the state notice is filed while the tenant is still moving out, and the 10 working days run alongside. Once the unit is empty, a licensed crew does the removal, the bags go down the outside stairs to a covered bin, and the make-ready crew returns after the air test.

The goal

The goal is a unit ready for paint and flooring right after the air test, with the turn barely longer than usual.

Process

  1. Notice to vacate Unit surveyed; results back while the tenant is still there.
  2. Paperwork State notice filed; neighbors told about the work and the bin.
  3. Removal Unit sealed, ceilings scraped wet, sheet vinyl lifted wet, bags carried out sealed.
  4. Handover HEPA clean and air test, then paint, flooring and the rest of the turn.

Planning right

  • Survey a unit when the tenant gives notice, so the 10 working days fall before move-out.
  • Keep the survey, the notice and the disposal records in the building file. The next turn will need them.
  • Tell the neighbors on that walkway when work starts and where the bin will sit.
  • Ask for the bin close to the stairs, so sealed bags are not carried across the parking lot.

Get a free quoteMore about apartment and multifamily abatement

Request a free asbestos removal quote

Tell us when the building went up, whether it is a house, an apartment building or a commercial suite, what the work will disturb and the address. We'll get back to you soon with an estimate or any questions we have. Estimates are free and there's no obligation.

Call (972) 309-9841

Call (972) 309-9841